
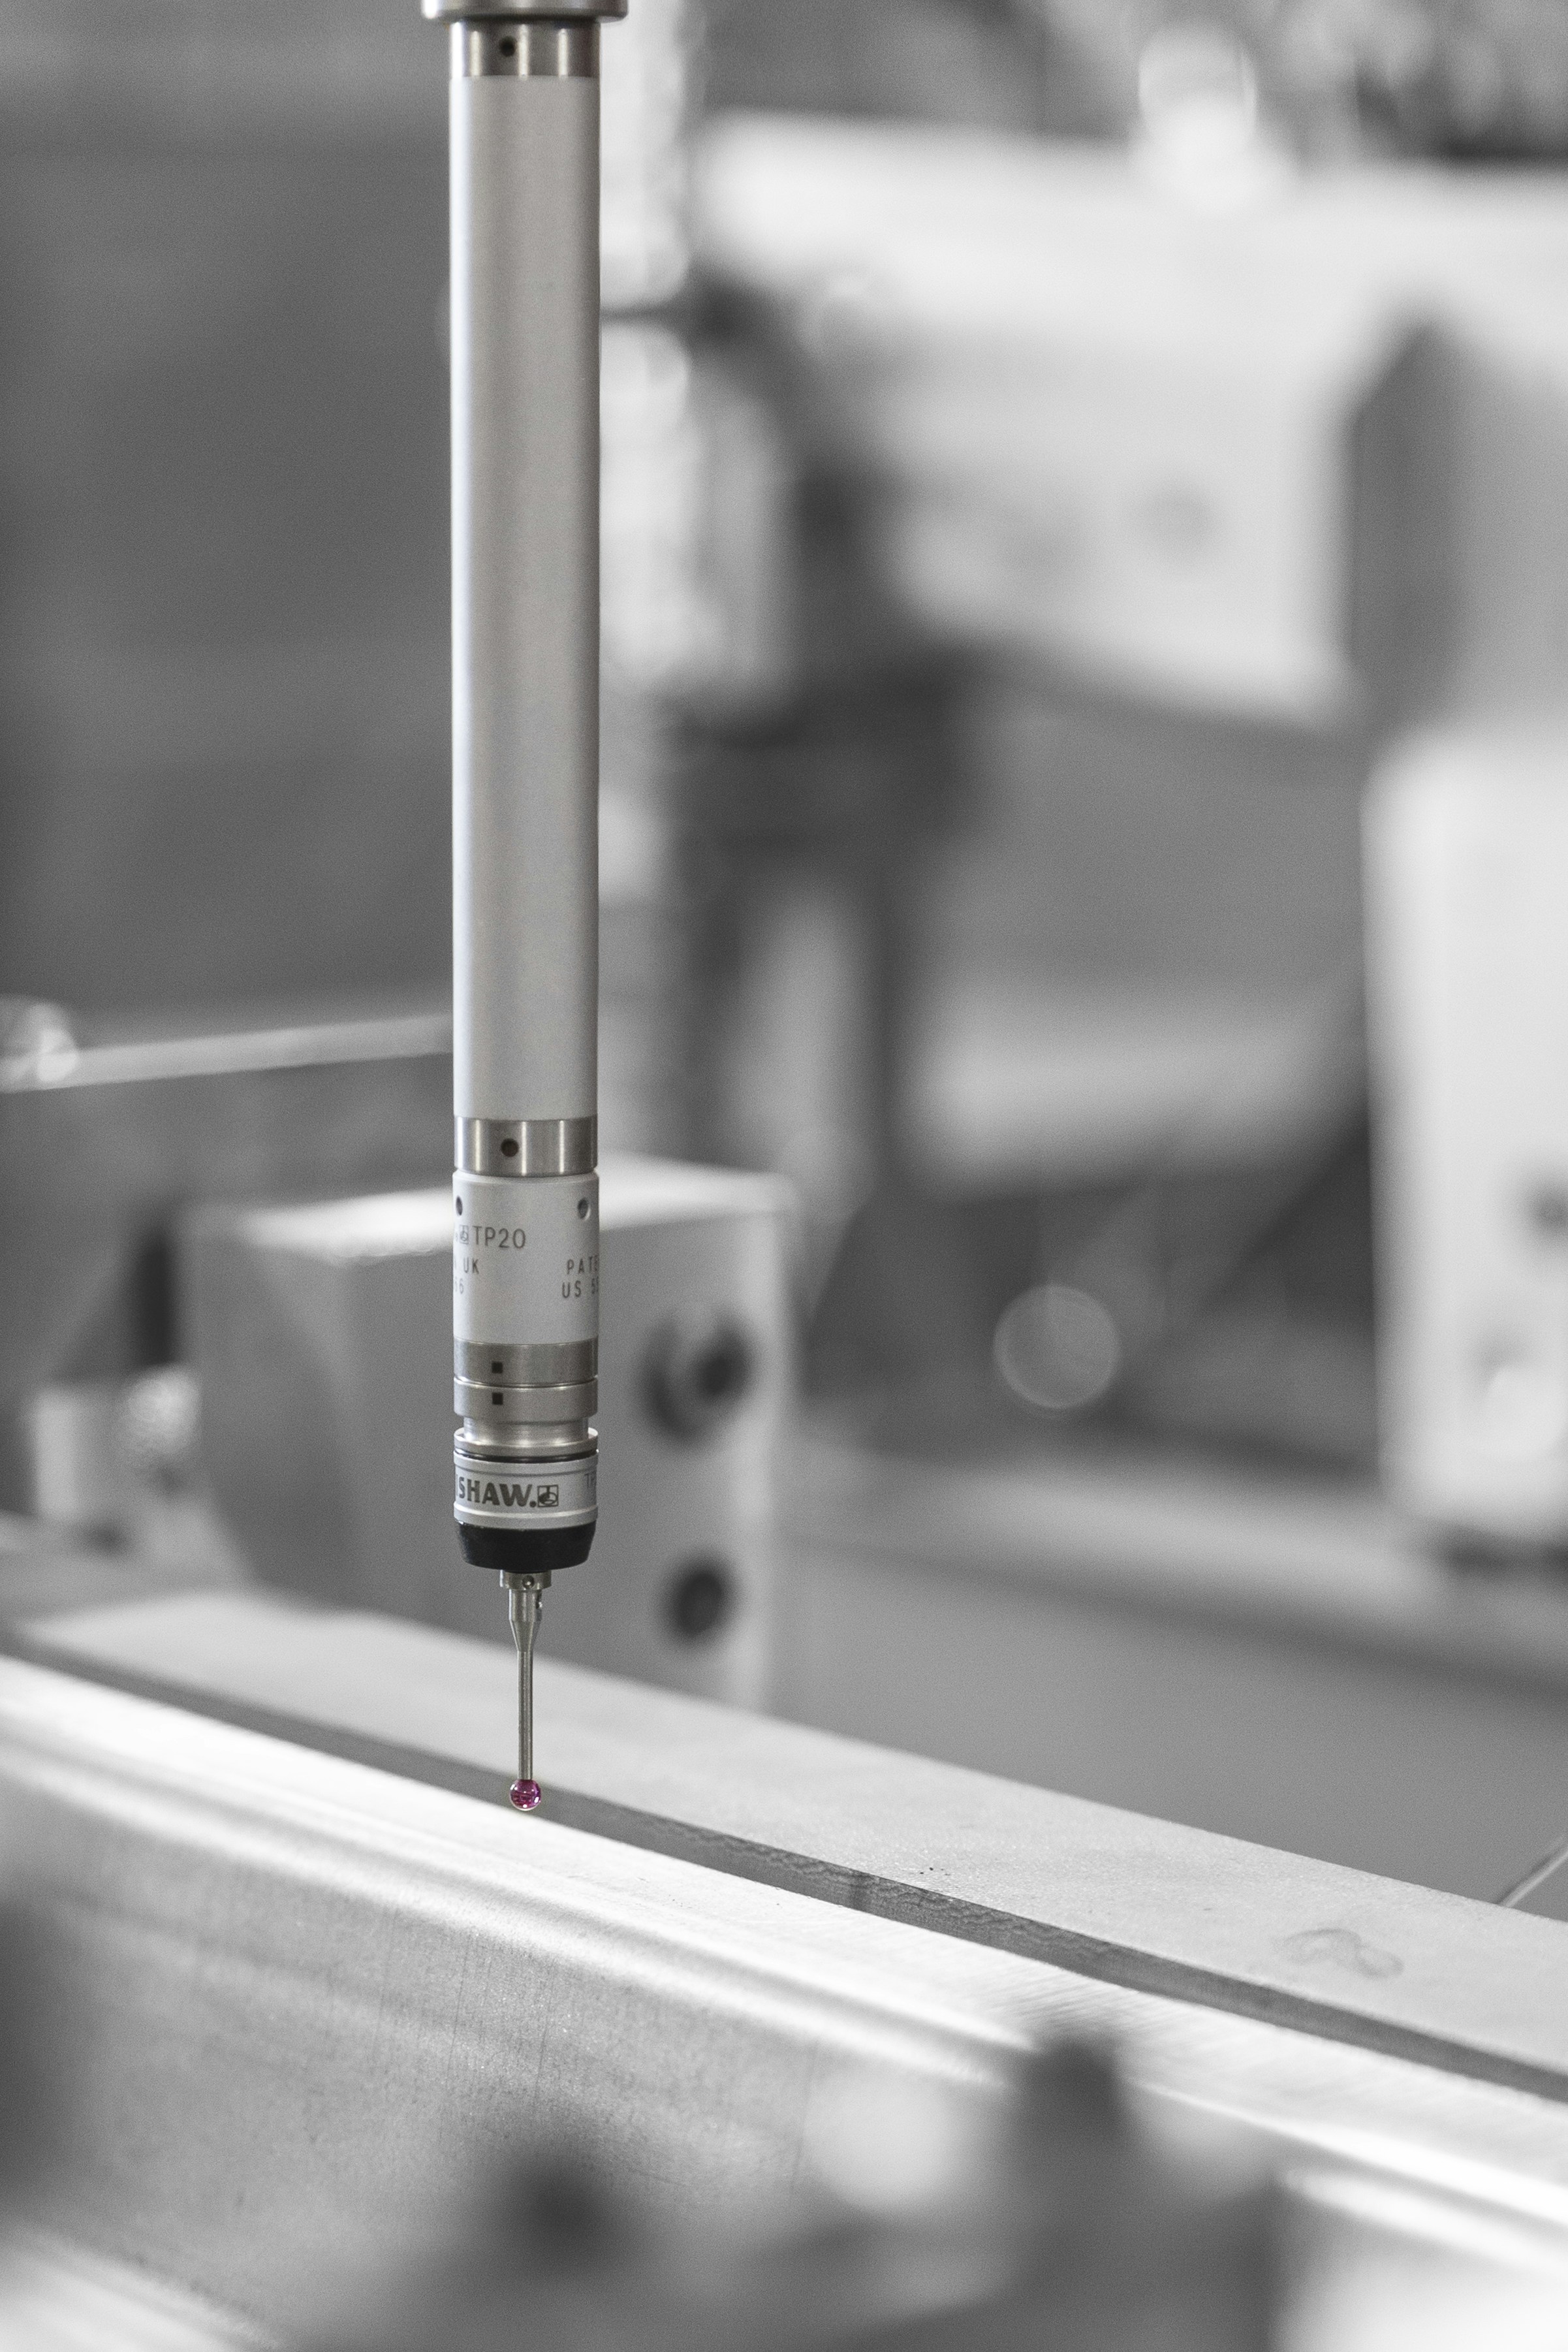
Understanding Measurement in Industrial Contexts
Measurement is a fundamental aspect of industrial operations, serving as the backbone for product quality and compliance with industry standards. In various sectors such as manufacturing, construction, and healthcare, the ability to quantify dimensions, weight, volume, and other attributes is essential for ensuring that products meet customer expectations and regulatory requirements.
The concept of measurement encompasses various units, such as the metric system (meters, kilograms, liters) and imperial system (feet, pounds, gallons). The choice of units often depends on the specific industry and regional standards. Having a clear understanding of these units is crucial for effective communication, as consistent measurement practices prevent discrepancies that could lead to significant issues in production or service delivery.
Precision and accuracy are critical components of effective measurement. Precision refers to the degree to which repeated measurements yield the same results, while accuracy indicates how closely a measured value aligns with the true or accepted value. In industries where safety is paramount, such as aviation or pharmaceuticals, even minor deviations in measurements can have dire consequences. Therefore, implementing stringent measurement protocols is vital for preventing errors and ensuring that products or services conform to the established quality benchmarks.
Moreover, calibration plays an indispensable role in maintaining measurement integrity. Calibration involves adjusting measurement instruments to align with established standards, thus guaranteeing that they produce reliable measurements over time. Regular calibration not only enhances accuracy but also helps organizations to comply with quality management systems such as ISO 9001, which emphasize the importance of consistent measurement practices across all levels of production.
Ultimately, understanding measurement’s role in industrial contexts is critical for fostering an environment where quality and compliance are prioritized. The commitment to precise measurements is not just about meeting standards; it enhances overall operational efficiency, reduces waste, and supports continuous improvement initiatives in various industries.
The Calibration Process Explained
Calibration is a critical procedure in various industries, ensuring that measuring instruments function accurately and reliably. The calibration process involves comparing the output of a measuring device to a recognized standard or reference point. This process aims to verify the accuracy of measurements taken by different instruments, which is vital for maintaining quality control and operational efficiency.
To begin with, the calibration process consists of several defined steps. Initially, the device under calibration is set up in a controlled environment where external factors are minimized. This setup is crucial because temperature, humidity, and other environmental factors can significantly affect measurement accuracy. Once the instrument is in position, the next step is to apply known standards, which can be physical standards, such as weights or volumes, or electronic standards, like calibrated signals.
The tools used in calibration can vary depending on the specific industry and the instruments being calibrated. For instance, in the pharmaceutical industry, precision scales and volumetric flasks are commonly calibrated using certified weights and distilled water, respectively. In manufacturing settings, sensors and gauges may be calibrated using reference devices that have been verified against national or international standards.
Moreover, adhering to established standards is essential for calibration. Organizations often employ guidelines set forth by institutions such as the International Organization for Standardization (ISO) or the National Institute of Standards and Technology (NIST). These standards provide a framework for calibration procedures and ensure that practices are consistent across different sectors.
Common calibration procedures often include periodic checks and adjustments to ensure instruments remain within acceptable limits. For instance, pressure gauges and thermometers are routinely calibrated to maintain their reliability in monitoring production processes. By maintaining accurate measurements, industries can prevent costly errors and promote safety, efficiency, and compliance with regulatory requirements.
Impacts of Accurate Measurement and Calibration on Industry Performance
Accurate measurement and calibration play a pivotal role in enhancing the overall performance of various industries. The benefits extend beyond mere numerical accuracy; they encompass considerable cost savings, improved product quality, compliance with regulatory standards, and heightened safety measures.
One of the most significant advantages of precise measurement is the potential for cost savings. When measurements are accurate, organizations can reduce waste materials and operational inefficiencies. For instance, in the manufacturing sector, companies that implement effective calibration processes can minimize the likelihood of producing defective products, leading to substantial financial savings. Accurate tools ensure that machinery is operating within specified limits, which can avert costly breakdowns and downtime.
Another crucial impact of accurate measurement and calibration is the enhancement of product quality. Industries that prioritize precision in their processes tend to produce high-quality products that meet consumer expectations. This is particularly evident in the pharmaceutical industry, where even minor deviations from standard measurements can significantly affect the efficacy of medications. Case studies have shown that companies with rigorous calibration protocols frequently experience higher customer satisfaction and loyalty, resulting in improved market share.
Compliance with regulatory standards is also facilitated by consistent measurement and calibration practices. Many industries are required to adhere to strict guidelines that mandate accurate reporting and measurements of various parameters. By maintaining precision in measurements, companies not only avoid the potential legal repercussions but also position themselves as trustworthy entities in their respective fields.
Moreover, enhanced safety is a critical advantage associated with precise measurement. In industries such as construction and energy, accurate calibration can prevent accidents by ensuring that all equipment and structures adhere to safety standards. Properly calibrated instruments can provide reliable information that can be essential in emergency situations, thus protecting workers and the environment.
In conclusion, the impacts of accurate measurement and calibration on industry performance are profound and far-reaching. By investing in precise measurement techniques, companies can not only improve their operational efficiency but also enhance safety, ensure product quality, and comply with regulatory standards that govern their industries.
Challenges and Best Practices in Measurement and Calibration
Measurement and calibration are critical processes in various industries, but they are often fraught with challenges that can compromise the accuracy and reliability of results. One of the primary challenges is equipment variability, which can occur due to differences in manufacturing processes, environmental conditions, and wear and tear over time. This variability can lead to inconsistent measurements, undermining the integrity of the calibration process.
Another significant hurdle is human error. Operators may misinterpret measurement data, conduct improper calibration procedures, or fail to maintain equipment correctly. Such errors can not only affect the immediate outcomes but can also propagate inaccuracies through subsequent processes, leading to greater issues down the line.
To address these challenges, industries should adopt best practices to ensure more reliable measurement and calibration processes. One effective strategy is the regular training of personnel involved in calibration and measurements. Proper training helps operators to understand the importance of accurate calibration and the potential consequences of errors. It also equips them with the skills necessary for handling equipment and interpreting data effectively.
Additionally, implementing standard operating procedures (SOPs) can significantly enhance consistency in measurement practices. SOPs provide clear guidelines on the calibration and measurement processes, which helps reduce the variability introduced by different operators. Furthermore, regular maintenance and audits of measurement equipment can minimize equipment variability, ensuring that all devices are functioning optimally.
Moreover, adopting advanced technologies and digital tools can streamline the measurement and calibration process. For instance, automation can minimize human intervention, thus reducing the likelihood of errors. Utilizing software for data analysis can enhance the accuracy of measurements and enable real-time monitoring of calibration processes.
By recognizing these common challenges and implementing best practices, industries can vastly improve the reliability of their measurement and calibration processes. These strategies not only enhance operational efficiency but also foster a culture of quality and precision in the workplace.